
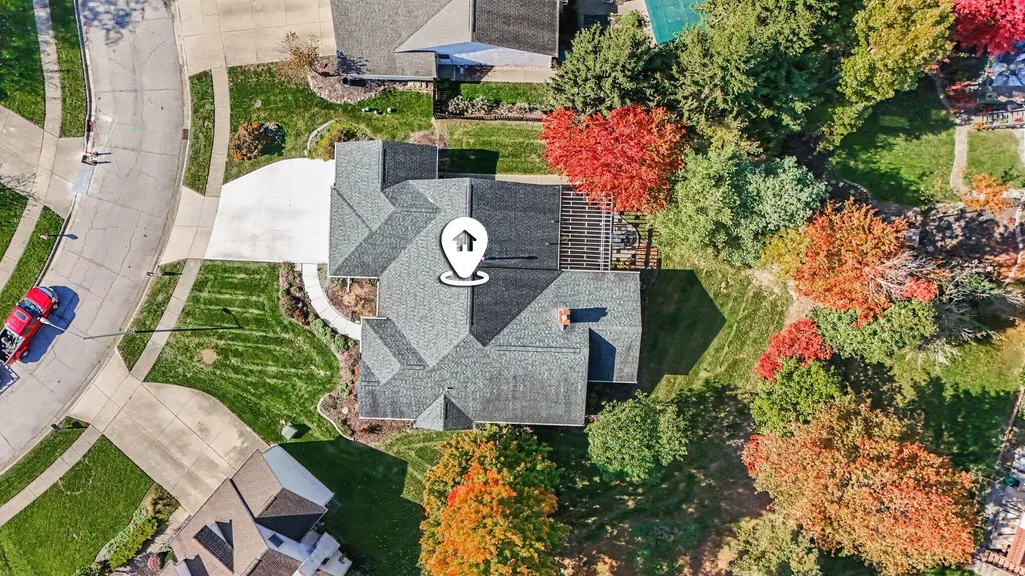
Address
7512 Lismore Drive, Reynoldsburg, OH
Price
$ 475,000
Property Attributes
- MLS#226040949
- TypeSingle Family
- Listing Status Active
- CountyFRANKLIN
- CityReynoldsburg
- AreaTruro
- NeighborhoodCrystal Lakes
- Zip43068
- StyleRanch,Contemporary
- Year Built1996
- Taxes$ 5763
- Price$ 475,000
- Bedrooms3
- Full Bathrooms2
- Half Bathrooms1
- Sqr Footage2728
- Lot Size0.32 Acres
Data Source:
Columbus REALTORS®
Property Description
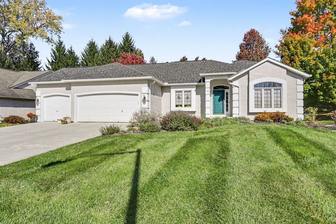
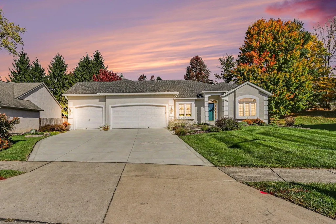
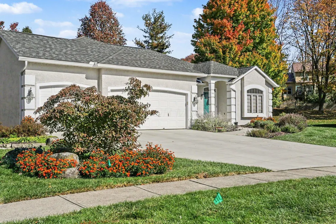
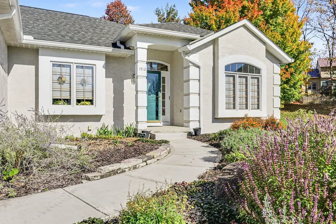
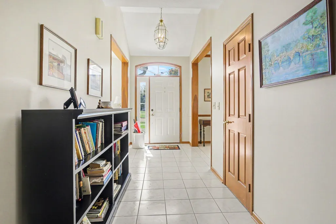
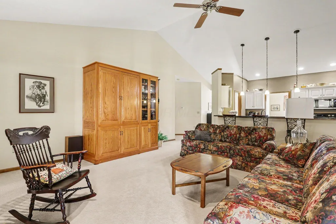
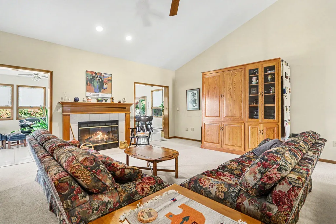
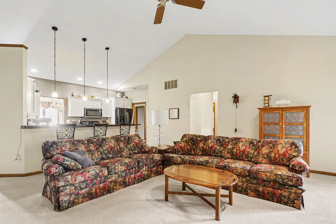
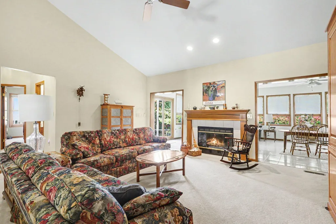
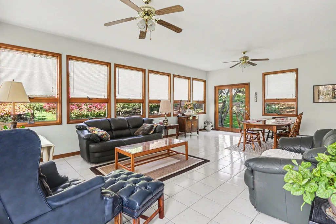
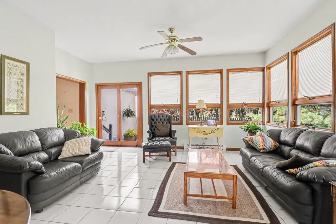
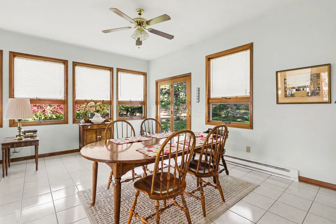
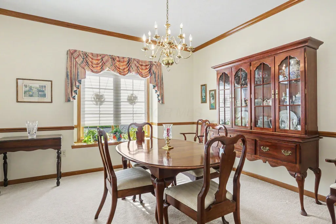
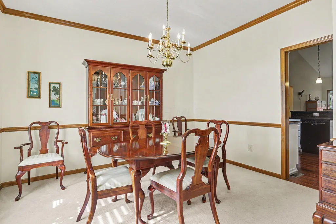
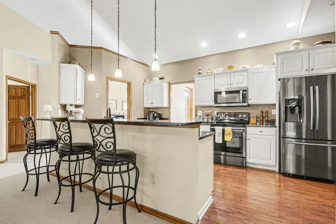
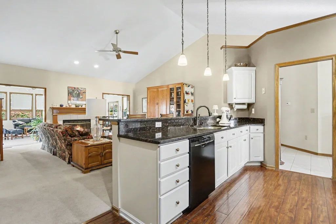
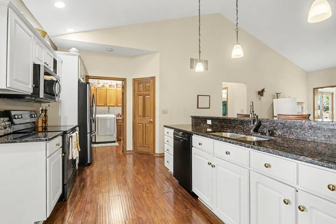
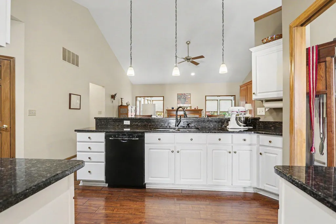
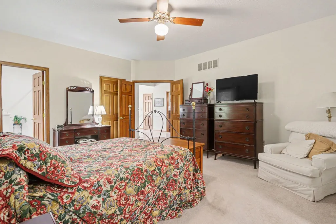
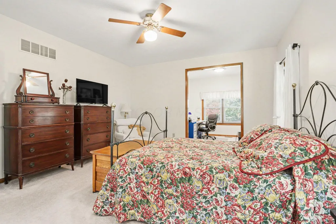
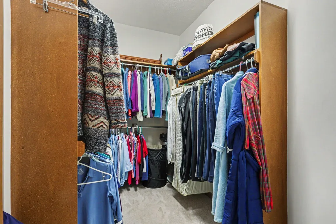
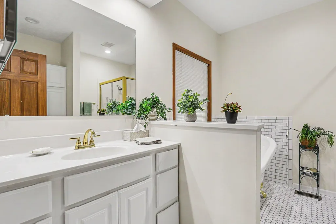
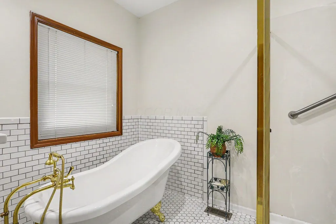
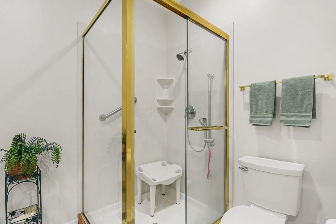
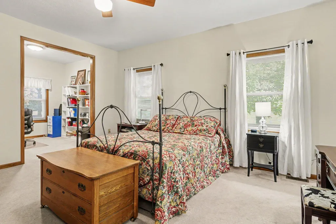
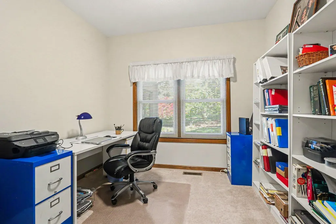
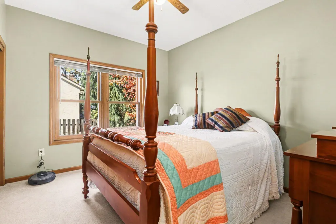
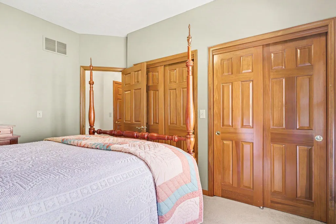
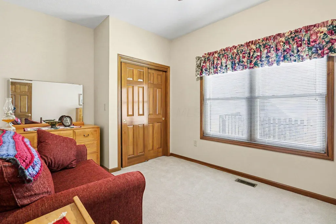
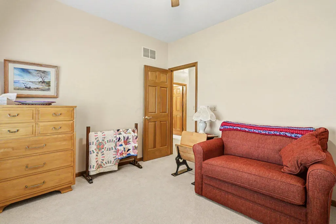
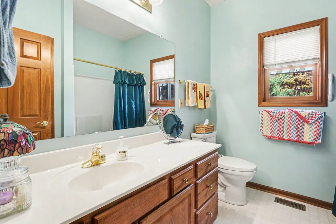
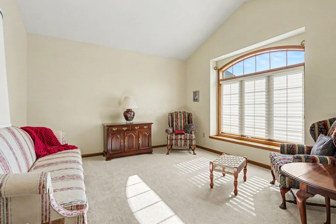
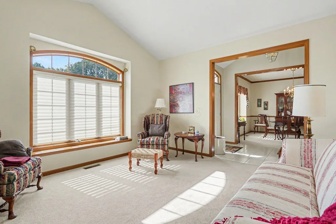
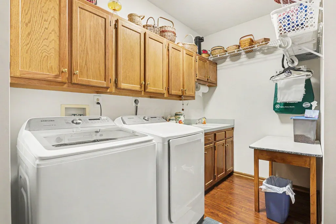
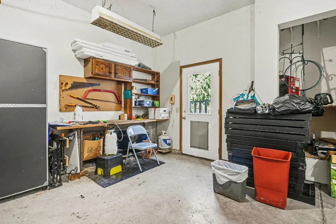
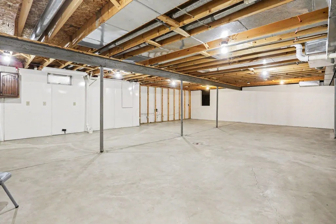
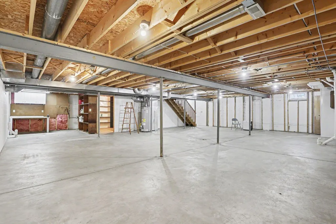
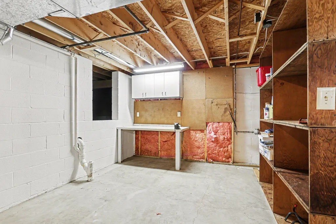
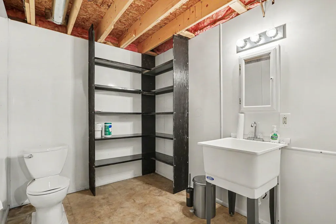
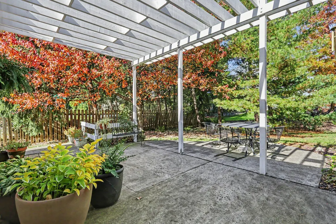
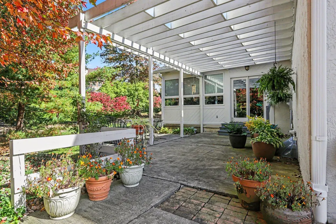
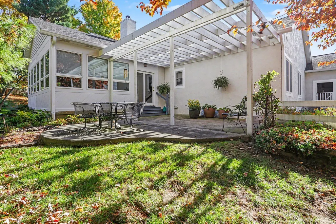
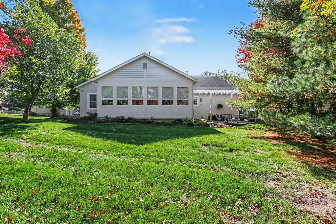
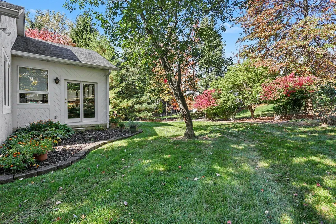
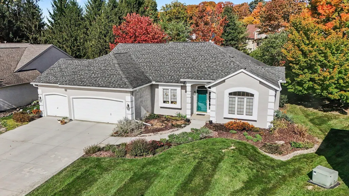
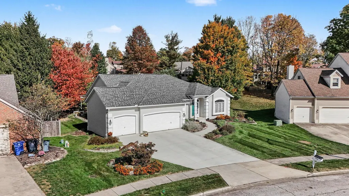
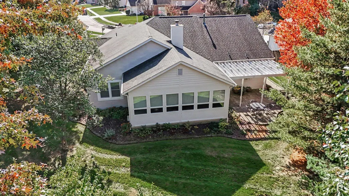
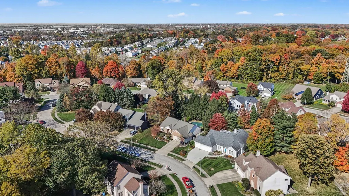
Open House Sunday 11/8, 1-3 PM. Welcome home to this hard-to-find one-story home in Reynoldsburg Schools! With 3 bedrooms, 2.5 baths, and a 3-car garage, this property delivers space and convenience on a single level. A first-floor laundry/mudroom right off the garage makes daily routines easy. The open kitchen is a cook's dream, with crisp white cabinetry, black granite counters, and bar seating that keeps the cook connected to family and friends in the Great Room. There, a cozy fireplace anchors the space, which flows into a four-season sunroom. Step outside to an arbored patio overlooking the lushly landscaped yard. The primary suite is a relaxing retreat, featuring a walk-in closet and an ensuite bath updated in 2022 with a freestanding soaking tub and walk-in shower. A bonus room off the primary is ideal for an office, sitting area, or nursery. Just inside the front door and across from the formal dining room, a flex room (currently used as a living room) would make a great home office or play space. Solid wood doors throughout add quality and character. The sprawling, pristine, unfinished basement is ready for your finishing touches and includes a half bath with a handy utility sink. Peace of mind comes with newer Rosati tilt-in windows that clean easily from inside, plus a regularly serviced HVAC system. Don't miss this beauty. Schedule your showing today!
| Price History | |
|---|---|
| 10/28/2026 | Listed $475,000 |
General Features
| Sewer | Public Sewer |
|---|---|
| Heating | Forced Air |
| Cooling | Central Air |
| HOA Fee | 200.0 |
| Garage Spaces | 3.0 |
| Architectural Style | Ranch,Contemporary |
| Year Built | 1996 |
| Township | Truro |
| Property Subtype | Single Family Residence |
| Tax Year | 2025 |
| Assoc Fee Paid Per | Annually |
| County | Franklin |
| New Construction | No |
| Property Type | Residential |
| HOA | Yes |
| Attached Garage | No |
| Subdivision Name | Crystal Lakes |
| Garage Y/N | Yes |
| Full Baths | 2 |
| Status | Active |
| Directions | From S Waggoner Rd,go East on Rodebaugh Rd,Left on Brightstone Dr,Right on Daughterty Dr,left on Fairview Dr,Right on Lismore Dr. |
| City | Reynoldsburg |
| High School District | REYNOLDSBURG CSD 2509 FRA CO. |
| Lot Size Square Feet | 13939.2 |
| Carport Y/N | No |
| Land Lease Y/N | No |
| Tax Annual Amount | 5763.0 |
| Home Warranty Y/N | No |
| Lease Renewal Y/N | No |
| Additional Parcels Y/N | No |
| Rent Control Y/N | No |
| Standard Status | Active |
| MobileHomeRemainsYN | No |
| Senior Community | None |
| Sewer_co_Public_sp_Sewer | True |
| Utilities@Core.Permissions | None |
| New Financing FHA | True |
| New Financing Coventional | True |
Interior Features
| Interior Amenities | Garden/Soak Tub |
|---|---|
| Basement | Partial |
| Flooring | Wood,Carpet,Ceramic/Porcelain,Vinyl |
| Fireplace Features | One,Gas Log |
| Common Walls | No Common Walls |
| Basement (Y/N) | Yes |
| Air Conditioning Y/N | Yes |
| Heating Y/N | Yes |
| Window Features | Insulated All |
| Fireplace Y/N | Yes |
| Half Baths | 1 |
| Total Bedrooms | 3 |
| Main Level Bedrooms | 3 |
| Total Baths | 3 |
| Heating-Forced Air | True |
Exterior Features
| Parking Features | Garage Door Opener,Attached Garage |
|---|---|
| Water Source | Public |
| Lot Size Area | 0.32 |
| Foundation Details | Block |
| Spa | No |
| Building Area Total | 2728.0 |
| Lot Size Acres | 0.32 |
| Waterfront Y/N | No |
| Crops Included Y/N | No |
| Horse Y/N | No |
| Irrigation Water Rights Y/N | No |
Amenities
- Foreclosure
- Views
- Short Sale
- New Construction
- Adult 55+
- Lease To Own
- No HOA Fees
- Furnished
- Primary On Main
- Air Conditioning
- Seller Finance
- Green
- Fixer Upper
- Horse
- Golf
- Fireplace
- Deck
- Garage
- Basement
- Pool
Property vs Single Family Average in 43068
Price
Taxes
Year Built
Visits


 Columbus REALTOR® and Central Ohio Regional Multiple Listing Service, Inc .All information deemed reliable but not guaranteed. All properties are subject to prior sale, change or withdrawal. Neither listing broker(s) or information provider(s) shall be responsible for any typographical errors, misinformation, misprints and shall be held totally harmless. Listing(s) information is provided for consumer's personal, non-commercial use and may not be used for any purpose other than to identify prospective
